CNC Milling Services
3- and 4-axis milling for housings, brackets, plates, molds and fixtures in aluminum and steel.
Details →Precision Machining Line
As a CNC machining factory in Shenzhen, MOMAKING mills and turns custom parts in aluminum, stainless, titanium and plastics — 3, 4 and 5-axis, from a single prototype in 2 days to production batches of tens of thousands, quoted by AI in seconds.
±0.05 mm standard tolerance · Ra0.8 μm finish · 100% inspection report
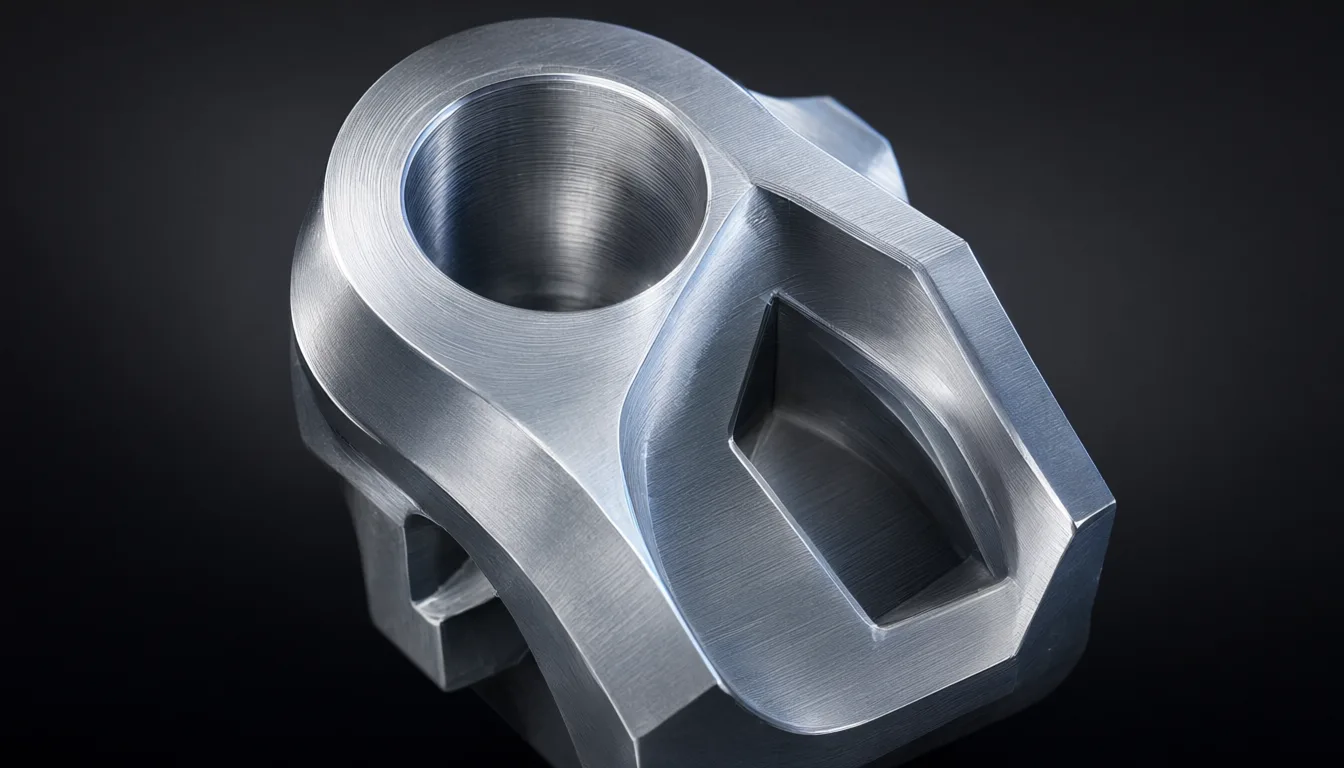
MOMAKING's machining shop runs 3-axis, 4-axis and 5-axis milling centers together with CNC turning and turn-mill cells. That mix covers the geometry most B2B buyers actually send us: aluminum housings and heat sinks, stainless brackets and shafts, titanium medical and aerospace hardware, brass fittings, and engineering-plastic fixtures. Parts go from your STEP file through DFM review, G-code preparation on our PEKTS-MoE platform, machining, deburring, finishing and a 100% dimensional inspection before they are boxed in Shenzhen.
Because quoting is automated, you see a real price curve across quantities — 1, 10, 100, 1,000 pieces — in the same quote. Prototype and production run on the same fixtures and programs wherever possible, so the part you validate is the part you receive at volume.
3- and 4-axis milling for housings, brackets, plates, molds and fixtures in aluminum and steel.
Details →Shafts, bushings, fittings and revision-turn parts, bar-fed or chuck-loaded, ±0.01 mm typical.
Details →Impellers, manifolds, organic surfaces and deep-cavity parts machined in one setup.
Details →Grade-by-grade machinability, availability and typical use — aluminum to PEEK.
Open table →2-day aluminum prototypes with same-week finishing for design validation.
Details →Tolerances & Quality
Standard machining tolerance is ±0.05 mm on nominal dimensions. Critical features called out on your drawing are measured on a CMM and reported dimension-by-dimension. Positioning accuracy of the cells is ±0.005–0.01 mm and repeat accuracy ±0.002–0.005 mm, which is what keeps a 1,000-piece batch within one distribution rather than ten surprises.
Finishing is specified on the drawing or agreed at DFM stage: clear/black/color anodize, hard anodize, passivation, plating, powder coat, bead blast, brushing. We flag any feature that cannot be held before cutting metal — not after.
Read the Ordering Guide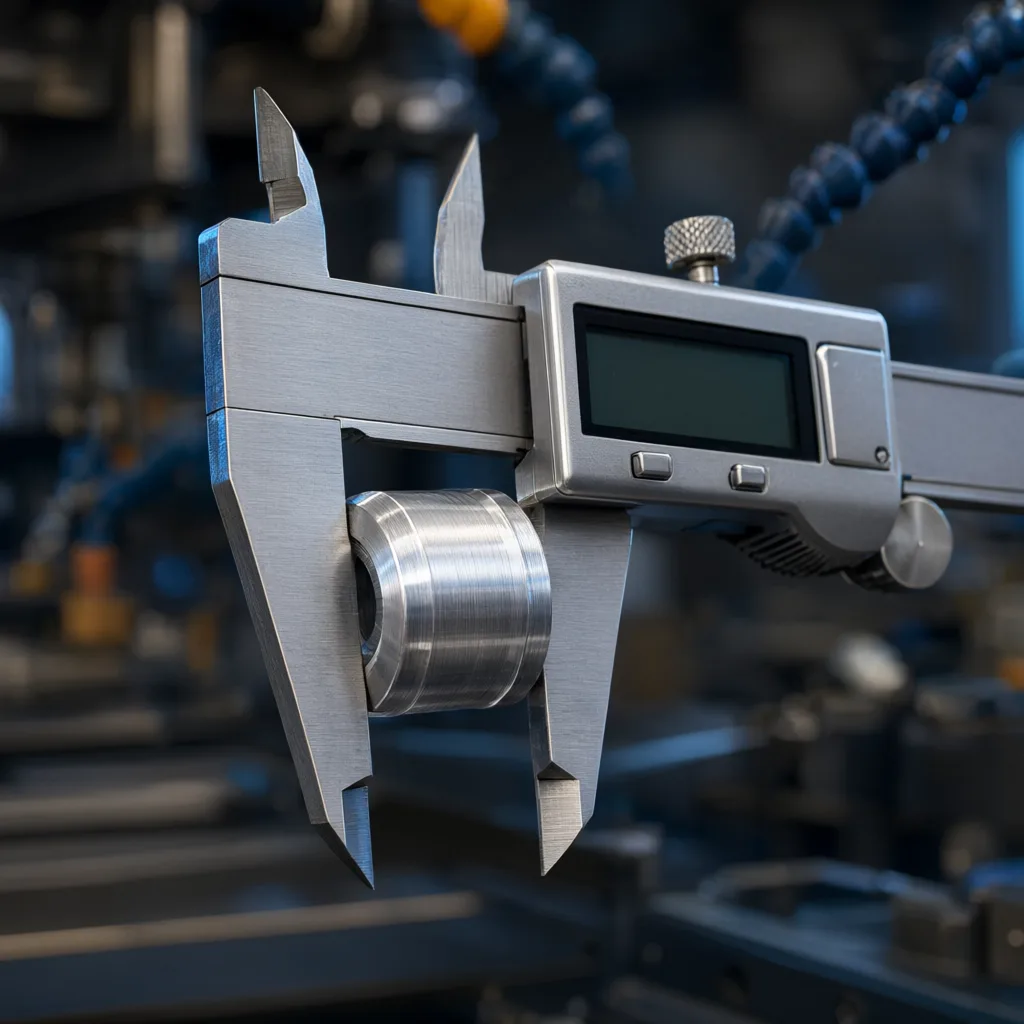
| Item | Capability |
|---|---|
| Processes | 3/4-axis milling, 5-axis milling, CNC turning, turn-mill, wire features via partner processes |
| Part size | 1 mm miniature parts up to 800 × 500 × 350 mm work envelope |
| Tolerance | ±0.05 mm standard; ±0.01 mm on critical features by agreement |
| Surface finish | Ra0.8 μm as machined; finer by polishing/media |
| Lead time | Prototype 2 working days; 100 pcs 3–7; 1,000 pcs 7–15; larger 15–30 |
| MOQ | 1 piece |
| Inspection | 100% pre-shipment; CMM for critical features; report with shipment |
| Files accepted | STEP, IGES, X_T, SLDPRT, STL, 2D PDF drawings |
| Finishing | Anodize, hard anodize, plating, powder coat, passivation, blast, brush, heat treat |
Numbers above are MOMAKING's verified shop capability; ask engineering for a process-specific capability study for your geometry.
One piece. CNC-machined prototypes and small batches run on the same shop floor as production orders, so a 1-piece prototype and a 5,000-piece batch follow the same quoting and inspection process.
Simple aluminum parts are typically machined within 2 working days after the engineering quote is confirmed. Complex 5-axis or multi-fixture parts usually take 3–5 working days; production batches of hundreds run 7–15 working days.
Standard tolerance is ±0.05 mm. Our CNC cells reach positioning accuracy of ±0.005–0.01 mm with repeat accuracy of ±0.002–0.005 mm, and surface finishes down to Ra0.8 μm without secondary polishing.
Aluminum (6061, 7075, 5052, 6082), stainless steels (304, 316, 17-4PH), mild and tool steels, brass, copper, titanium (Gr2/Gr5), plus engineering plastics POM, ABS, PEEK, PVC and nylon. See the full materials table.
Anodizing (clear, black, color), hard anodize, electroplating (nickel, zinc, chrome), powder coating, passivation, bead/sand blasting, brushing, and heat treatment. Specify the standard (e.g. MIL-A-8625 Type II) on the drawing or ask our engineers.
Yes. Every order ships with a 100% dimensional inspection report. CMM measurement is used for critical features, plus caliper/micrometer checks for general dimensions. Material certificates are available on request.
Ask five suppliers for the same drawing and their prices will span 3×. The drawing did not change; their interpretation of it did. Machining cost decomposes into five buyable ingredients, and every quote you will ever receive is these in different proportions: (1) Stock — material cost plus the saw/blanks prep, dominated by whether the grade is on a shelf or a purchase order. (2) Setup — fixture design, indicating, first-article proofing; a fixed dollar amount per operation that volume must amortize. (3) Cutting time — the machine-hours themselves, driven by how much metal leaves the part and how fast the tools can run in that alloy. (4) Rework risk — thin walls, deep pockets, GD&T stacks that make scrap likely; honest shops price it, silent shops give you a surprise instead. (5) Finishing and paperwork — anodize racks, reports, packaging. When a quote looks cheap, one of these five is hiding; when one looks expensive, it is usually a solvable geometry conversation.
This is also why the quantity curve matters more than the unit price. At 10 pieces, setup is the story and the cheapest shop per piece is often the most expensive shop overall — their low rates usually mean slower machines, and slow machines multiply where your setup re-runs. At 1,000 pieces the story flips to cycle time and tool life. Our quotes print both curves side by side so the decision is visible, not negotiated.
Buyers who have been burned once all converge on the same short audit list; run it on any supplier, including us, and treat evasion as an answer:
±0.05 mm (about ±0.002″) sounds precise but is really a contract about average behavior: on 6061 aluminum, at 20 °C, on features under ~150 mm, measured after stress relief and before finishing, our cells hold it as a matter of routine. Four practical caveats that any honest machinist will confirm: long thin parts spring and want either thicker sections or soft-finishing passes; anodize grows outer dimensions (plan mask or clearance); flatness on machined-from-solid plates beats flatness on laser-cut plate by an order of magnitude; and a tolerance stack of six ±0.05 features is ±0.3 of accumulated drama — call the two features that matter, and let the drawing rest. Mark the features that genuinely need ±0.01 mm, accept standard everywhere else, and your parts arrive cheaper and match more often — the opposite of over-specifying everything and being disappointed by everything.
Every claim on this page is shop-verifiable: machine list, gauge types, and tolerance capability sheets are available at RFQ — ask, and the numbers arrive with the quote.
Send STEP files for an AI price in seconds; a machining engineer confirms feasibility and lead time within 24 hours.